
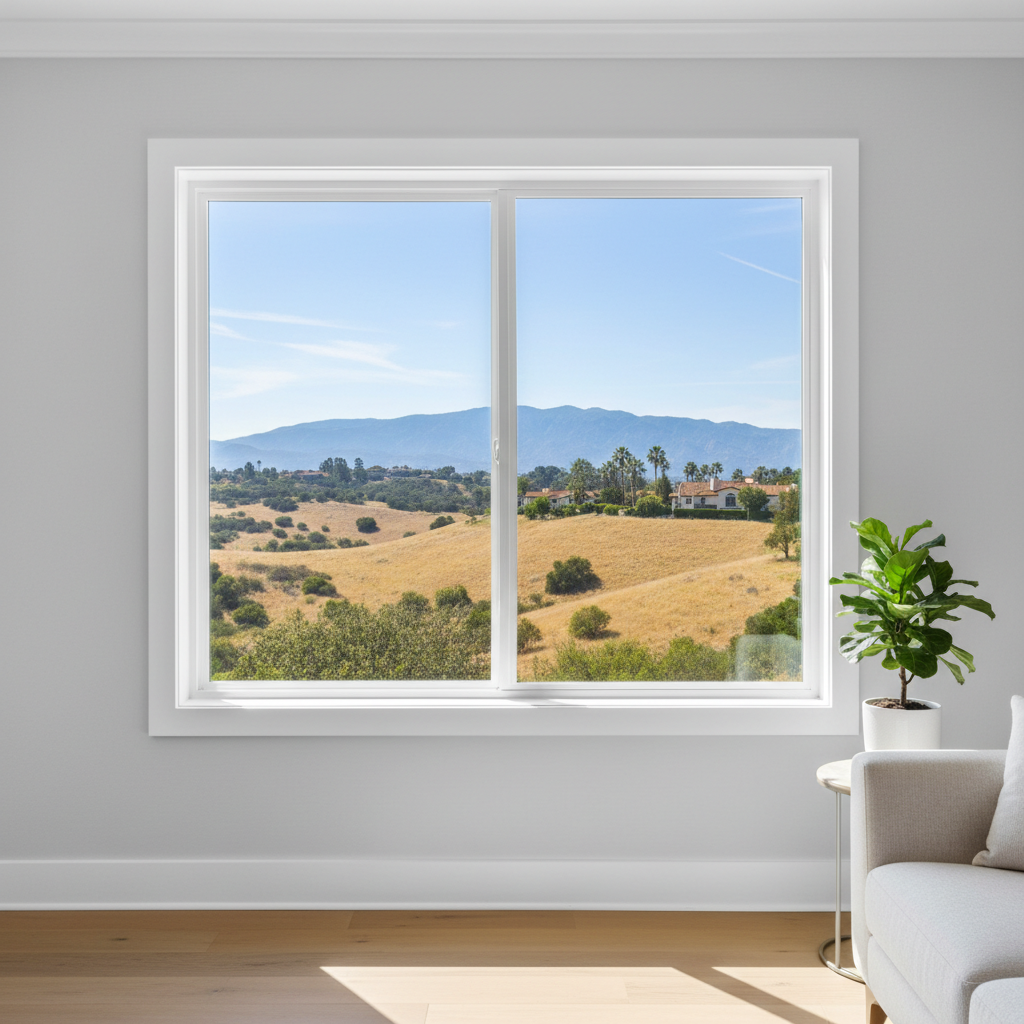
More exterior work can be priced before anyone visits the house. You type your address on a contractor's website, confirm the house on a map, answer a couple of questions and see a price range. That works well for some projects. For others it can't work at all, and the reason is easy to see once you know what the software measures.
This guide is a guest contribution from Measured Bid. Measured Bid is estimating software for exterior contractors. Teams price jobs from an address in the dashboard, and homeowners get a price range from a widget on the contractor's website. Both use the contractor's own pricing.
Measured Bid measures roofs, gutters, walls and rooflines. It does not measure windows or glass. The second half of this guide covers why windows, shower glass, mirrors and storefront glass still need an on-site visit, using Colfax Glass's own measuring and code guides.
Quick answer: If a job is priced from roof or wall measurements, such as feet of gutter or squares of roof, an address is usually enough for a first price range. If it is priced by the opening or the pane of glass, someone has to measure it on site.
What is address-based measurement?
Address-based measurement is a way to size a house for an estimate without a site visit. You enter the street address. The software uses aerial imagery and property data for that parcel to calculate the numbers a job is priced on.
With Measured Bid, the address becomes gutter runs, downspouts, roof area and wall area in seconds. The contractor's own rates are then applied. A homeowner sees a price range, and the contractor's team sees an estimate with line items.
The method has a built-in limit. It can only measure what is visible from above or what can be calculated from the footprint of the house and its number of stories.
Definition: Address-based measurement calculates a home's exterior dimensions from its street address, using aerial imagery and property data. It covers roof edges, roof area, roofline footage and exterior wall area, which is enough for a first price range on roof and wall trades. It cannot measure windows, doors or glass.
Which home projects can be priced from an address?
The projects that work share one trait. Each is sold by a unit you can calculate from above, such as feet of eave, feet of roofline, squares of roof or square feet of wall.
Measured Bid publishes the list of trades it measures along with the unit each one is priced by. Here is how they line up.
- Gutters and gutter guards: priced per foot of eave, with a downspout count. The software finds the roof edges that need gutters and adds up each run.
- Roof replacement: priced per square, which is 100 square feet of roof. Each roof plane comes with its own pitch and sloped area, so no pitch multiplier is needed.
- Exterior painting: priced per square foot of paintable wall.
- Siding: priced per square foot of wall, by material.
- Permanent lighting and Christmas lights: priced per foot of roofline, for the front of the house, the front and sides, or all the way around.
- Pressure washing: priced from wall and roof area for a house wash or roof cleaning.
You can look at the raw numbers yourself. A free roof lookup from Measured Bid returns roof area, squares and the pitch of each roof plane from an address, with no prices shown. The result also shows the year of the aerial imagery and a confidence level, which tells you how much to trust it.
How does software measure walls it can't see?
Walls take one more step than roofs. The roof outline, minus the overhang, gives the length of the walls. Multiply that by the height of each story and you have the gross wall area.
Measured Bid's free tool that estimates wall area from an address starts with an 18-inch overhang and 9 feet per story. It adds the triangles above the gable end walls. Then it subtracts a flat share for windows and doors, 10% for siding and 15% for paint.
That last step matters for anyone planning window work. The tool never counts your windows or sizes them. It takes off a percentage. A percentage is close enough to price paint. It tells a window company nothing about the size of any one window.
Why can't windows be priced from an address?
A replacement window is built for one opening. Colfax Glass's guide on how to measure windows for replacement calls for three width readings, three height readings, the jamb depth and both diagonals on every window. The order goes in at the smallest width and height, rounded down to the nearest 1/8 inch.
None of those numbers can be seen from the air. Windows sit in vertical walls under the eaves, often behind porches and trees. Even a sharp street-level photo can't show jamb depth, and jamb depth decides whether a retrofit insert fits or the old frame has to come out.
The cost of a wrong number is different too. Most gutters are cut or formed on site to the length of each run, so a first estimate that is a few feet off gets corrected on install day. A window that is 1/8 inch too big won't go in. The same Colfax Glass guide says an oversized window has to be reordered, which adds two to six weeks and a restocking fee of 15 to 25 percent.
Here is what an installer checks at each opening that no aerial image shows.
- Squareness. Colfax Glass treats diagonals within 1/4 inch of each other as square enough. A difference over 1/2 inch points to settling or framing damage that should be fixed first.
- Jamb depth. Most retrofit windows need at least 3 1/4 inches. Shallower frames, common in pre-1980 foothill homes, may need a narrow-profile unit or a full-frame replacement.
- Frame condition. Rot, moisture damage and missing flashing can turn a retrofit into a full-frame job. Colfax Glass's window replacement cost guide shows how that moves the price.
- Safety glass. Glass in and near doors, around tubs and showers, and in large panes close to the floor must be tempered or laminated. Colfax Glass lists each case in its guide to where California requires tempered glass.
- Egress. A bedroom escape window needs at least 5.7 square feet of clear opening, 24 inches of clear height and 20 inches of clear width, with the sill no more than 44 inches above the floor. The California egress window requirements guide covers sizes by window type.
- Elevation. Above about 3,500 feet, sealed glass units should be built with capillary tubes or made by a regional plant. Colfax Glass explains why in its argon vs. krypton gas fill guide.
What about shower doors, mirrors and storefront glass?
The same rule applies to every piece of custom glass. Tempered glass can't be cut or trimmed after it is tempered, so each panel is ordered at its final size. The measurement has to be right before anything is ordered.
Shower enclosures are the clearest case. Colfax Glass notes that many foothill homes built before the 1990s have walls 1/4 to 1/2 inch out of plumb across a 6-foot shower opening. A frameless panel has to be made to match that lean. Glass around a tub or shower must also be safety glazing when its bottom edge sits less than 60 inches above the standing surface.
Custom mirrors are cut to the wall they hang on, including cutouts for outlets or switches. Storefront glass adds commercial rules. Every door lite and the sidelites beside the door are safety glazed, and tempered panels come from the tempering plant at exact size. That is why glass companies, including Colfax Glass, measure on site before they give a price.
Project by project: what an address can and cannot tell you
Use this table as a starting point when you plan exterior work. The middle column says whether a first price range can come from the address alone. The last column lists what still needs someone at the house.
| Project | Price range from an address? | Still needs an on-site check |
|---|---|---|
| Gutters and gutter guards | Yes, from feet of eave and a downspout count | Runs hidden under trees, lower porch roofs, fascia condition, where snow and ice slide off |
| Roof replacement | Yes, from roof area in squares and the pitch of each plane | Layers of old roofing, decking condition, ventilation, roof under trees |
| Exterior painting | Yes, from paintable wall area | Prep work, trim, stone or brick sections that won't be painted |
| Siding | Yes, from net wall area | Walls that step down a slope, porches and bump-outs, damage under the old siding |
| Permanent and Christmas lighting | Yes, from roofline footage | Peaks, outlet locations, steep or tall sections |
| Pressure washing | Yes, from wall and roof area | Surface types, stains, areas to avoid |
| Window replacement | No | Three widths, three heights, jamb depth, diagonals, frame condition, tempered and egress rules |
| Glass repair and foggy glass units | No | Exact pane size and thickness, safety glass rules, elevation needs |
| Shower doors and enclosures | No | Wall plumb, curb and tile layout, tempered panels sized before they are made |
| Custom mirrors | No | Wall size and flatness, cutouts for outlets and switches |
| Storefront glass | No | Frame system, glass thickness, safety glazing at doors and sidelites |
How accurate is a price from an address?
It is close enough for a first price range, with an error you should know about. Measured Bid tested its gutter footage against 9 invoiced jobs from a gutter company in the Sacramento region. The median absolute error was 14.2% and the mean was 16.2%. Four of the 9 jobs came within 10%.
Those 9 jobs were also used to tune the engine, so a new house may miss by more. Misses ran short more often than long, with 6 of the 9 jobs coming in under the invoiced footage. Only gutter footage has been tested so far. Roof area and wall area have not yet been checked against independent measurements.
The price range is built to carry that uncertainty. By default it runs 10%, 15% or 25% either side of the estimate, depending on the confidence level, and it widens when the data is weaker. Every job should still be confirmed on site before materials are ordered. Measured Bid's published accuracy test lists every job, including the misses.
Why are foothill homes harder to measure from above?
Tree cover is the biggest reason. Aerial data can't see roof that sits under heavy trees, and missing roof shows up as missing footage. In Measured Bid's test, the largest miss was a two-story house that came in 38.5% short, with imagery from 2015 and part of the roof under trees.
Tall pines and oaks over a foothill roofline cause the same problem. When less than 90% of the roof is modeled, the confidence drops to low and the price range widens. Treat a wide range as a sign that the on-site number may move.
Older homes add a few more gaps. An addition built after the imagery was taken won't be in it, and the estimate flags imagery that is five or more years old. Walls that step down a slope, such as a walkout basement on a hillside lot, need to be measured on site. So do stone or brick sections that won't be painted or sided.
Snow country changes the roof and gutter conversation too. Above Colfax, toward Foresthill and the higher ridges, a contractor will want to see where snow slides off the roof and where ice builds up before settling on gutters and guards. For roofing, the aerial also can't see how many layers of old roofing are on the house or what shape the decking is in.
Planning windows, gutters and a roof in the same year?
Many foothill homeowners bundle exterior work into one season. The order of the work matters more than how each part is priced.
If the roof is being replaced, do it before the gutters. Roofers work at the eave, and new gutters can be damaged during a tear-off. If you are re-siding, plan the windows with the siding. Window flashing ties into the weather barrier behind the siding, and Colfax Glass's measuring guide notes that full-frame replacement is also used when the exterior cladding is replaced at the same time. Paint goes last, once new windows and trim are in.
For pricing, split the list. The roof and wall trades can get price ranges from your address the same day. Windows are made to order after the measurement, so book that visit early. For window replacement in Colfax and nearby towns, the in-home visit is where the window price comes from.
Building an ADU puts all of these trades on one schedule, plus Title 24 energy rules and egress windows for any bedroom. Colfax Glass's guide to ADU window and glass requirements covers the glass side.
Wildfire hardening: what can be priced from an address?
Start with your fire hazard zone, which is itself an address lookup. Placer County's Fire Hazard Severity Zone page lets you enter an address and find the parcel on Cal Fire's map. The county notes that new construction and renovations in designated zones must follow wildland-urban interface building codes.
For new buildings in those areas, the 2025 California Wildland-Urban Interface Code, in effect since January 1, 2026, covers several items in this guide. Section 504.8 lists multilayered glazing with at least one pane of tempered glass as one way to meet the window rule. Section 504.4 requires an approved way to keep leaves and debris out of gutters. Section 504.10.2 calls for vent mesh between 1/16 and 1/8 inch.
Whether those rules apply to a window replacement on an existing home depends on the scope of the work. Colfax Glass walks through the triggers in its guide to fire-resistant windows for foothill homes. Here is how the common hardening upgrades split.
- Gutter guards: can be priced from an address, because they are sold by the foot of gutter. In pine country, gutters fill with needles, and the code asks for a way to keep debris out.
- Roof replacement: roof area can be priced from an address. The existing layers and the decking are checked on site.
- Ember-resistant vents: need a walk-around. Vents are priced by count and size, and neither shows up well from above.
- Dual-pane windows with a tempered pane: need an on-site measurement, like any other window.
How to get estimates for several exterior projects at once
Treat the address-based trades and the glass work as two tracks. These steps keep both moving at the same time.
- Look up your fire hazard zone by address first, since it can change what the windows, vents and gutters need.
- For gutters, roofing, siding, paint, lighting or pressure washing, use contractor websites that show a price range from your address. Write down the range and the measurements it used.
- Ask each contractor how wide the range is and what could move it. Tree cover, old imagery and lower roofs are the usual reasons.
- Book one on-site visit for windows, glass doors and other glass. Bring a list of each window by room, with a phone photo of each.
- Confirm every address-based number on site before you sign or anyone orders materials.
What this means for your next project
If a job is measured along the roof edge or across the walls, an address can get you a first price range, often the same day. Expect that range to be confirmed on site. Expect it to be wider when trees cover the roof or the imagery is old.
If a job is measured by the opening or the pane, it needs a tape measure. That covers windows, glass doors, shower enclosures, mirrors and storefront glass. For those jobs, the site visit comes first and the price follows it.
About the author
Measured Bid
Measured Bid is estimating software for exterior contractors. Teams price jobs from an address in the dashboard, and homeowners get a price range from a widget on the contractor's website. Both use the contractor's own pricing.
Editor's note: This is a guest post from Measured Bid. Colfax Glass does not use Measured Bid. Windows and glass from Colfax Glass are measured on site.